The second half of assessment looks beyond the client to everything around them: the physical space and its safety, the materials and technology already there, outside factors such as leases, company policies and family dynamics, and the budget available. A plan that ignores any of these — a shelf the lease won't allow, a system the office policy forbids, a budget the client can't meet — is a plan that won't happen.
Lessons 4 and 5 covered the client. This lesson finishes Domain II, Assessment, with the other three parts of the outline: evaluating the environment (II.B), identifying external factors (II.C) and determining the available budget (II.D).
These are the practical realities a plan has to fit inside. A beautifully designed system is useless if it needs an outlet that isn't there, breaks the client's lease, ignores the company's records policy, or costs more than the client can spend. Assessment is the moment to find these limits — while changing the plan still costs nothing.
On the exam, a correct answer often depends on noticing one of them — a lease, a policy, a hazard or a budget — before anything is designed or bought.
Free on YouTube Subscribe to get every lesson video in this course SubscribeEvaluating the Physical Space (II.B.1)
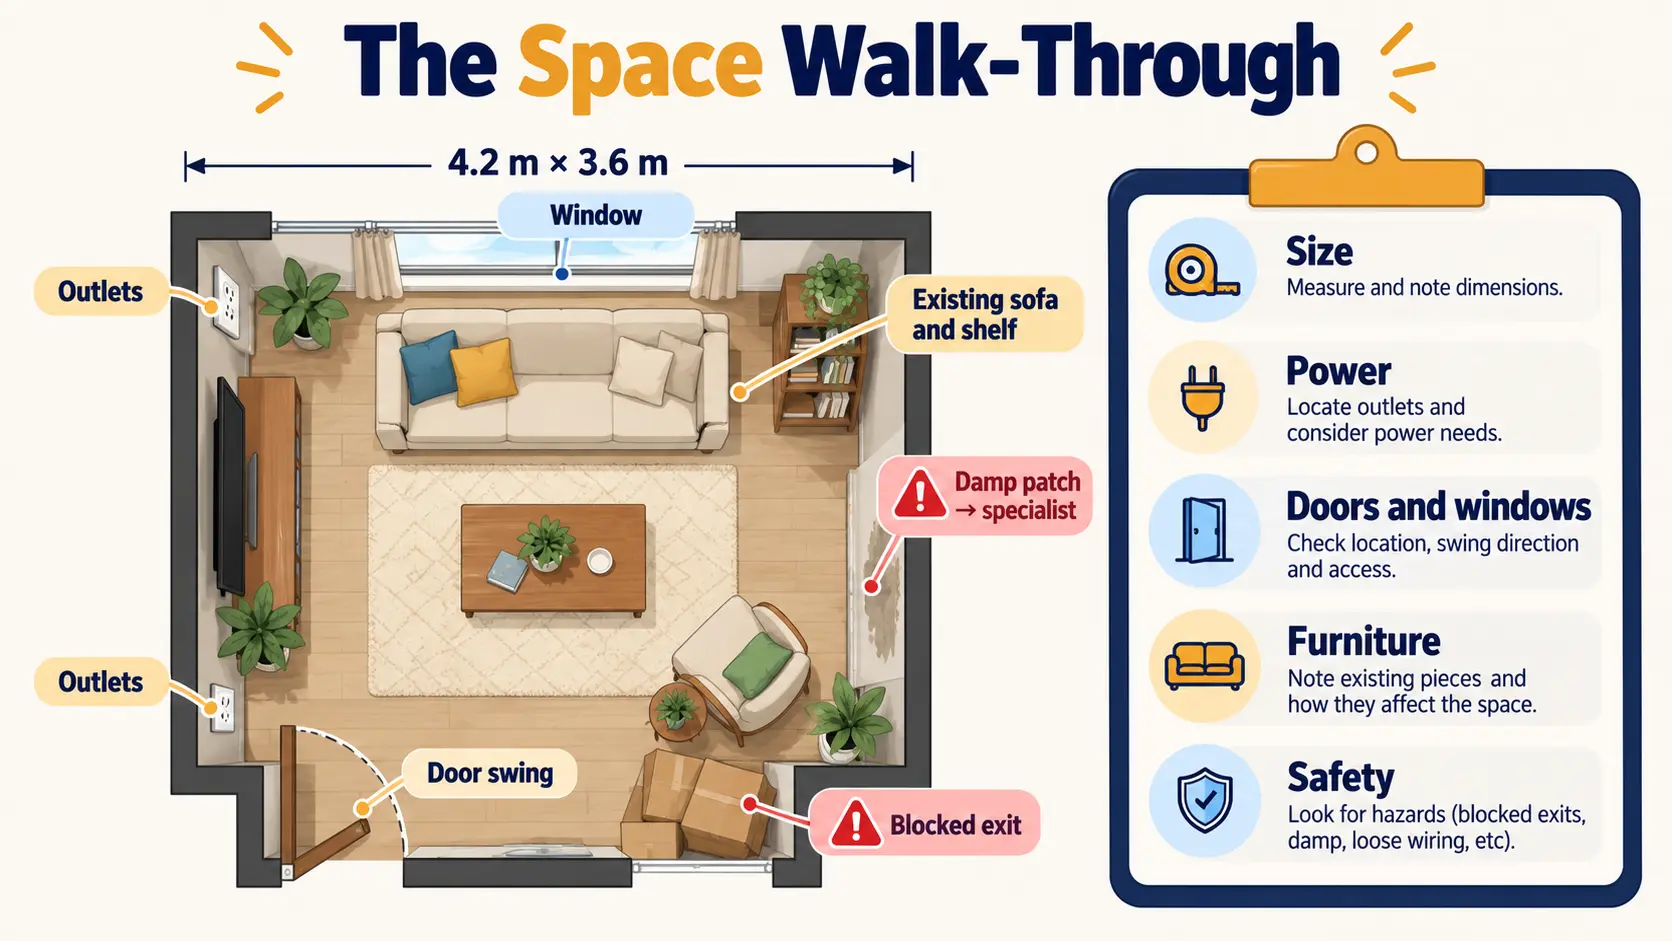
The outline lists the physical characteristics to note: size, power, doors and windows, furniture and safety. Each one can make or break a design:
| Characteristic | What to check | Why it matters |
|---|---|---|
| Size and layout | Dimensions, ceiling height, alcoves, how rooms connect, traffic flow | Decides what fits, and where zones and walkways can go |
| Power and light | Outlets, switches, natural and artificial light | A charging station or desk needs power; work areas need light |
| Doors and windows | Door swings, window positions, radiators or vents beneath them | Limits where shelving and furniture can sit |
| Furniture | What's there, what works, what could be repurposed, what's in the way | Reuse before buying; remove what blocks function |
| Safety | Exits, trip hazards, overloaded shelves or sockets, pests, mould, leaks, structural concerns | Safety comes first in planning (Lesson 7) |
Recording the space
Good records save return trips and costly mistakes. Measure walls, alcoves, shelves and cupboard interiors, including depth — a shelf that's too shallow for files is a common error. Sketch a simple floor plan showing doors, windows, outlets and furniture. Note how each area is actually used, and take photos only if the client agrees (Lesson 18).
Hazards: note, raise, refer
Organizers notice hazards and raise them with the client. They don't fix hazards that need a specialist, and they never hide them.
| Hazard | The organizer | Refer to |
|---|---|---|
| Blocked exit or walkway | Raises it; clearing it becomes a priority, with the client's agreement | — (within organizing scope) |
| Overloaded shelves or unstable stacks | Raises it; redistributes weight as part of the work | A handyperson if shelving needs securing |
| Exposed wiring or overloaded sockets | Raises it; doesn't touch it | A qualified electrician |
| Mould, damp or leaks | Raises it; avoids disturbing it | The landlord or an appropriate specialist |
| Pests | Raises it | Pest control |
| Structural concerns | Raises it | The landlord, building manager or a builder |
If a hazard makes it unsafe to work, the organizer pauses until it's addressed. Covering a damp wall with new shelving, or quietly working around exposed wiring, puts the client — and the organizer — at risk.
Materials, Supplies and Technology (II.B.2–3)
The walk-through also takes stock of what the client already has. This is the basis for "shopping the house" first (Lesson 11) and for choosing technology the client will actually use.
| What you find | How it might be reused |
|---|---|
| Unused baskets and boxes | Category containers in a pantry or wardrobe |
| A bookcase in the spare room | Open storage in the home office |
| A drawer of file folders | The new paper system — no purchase needed |
| A label maker that's never been used | Labels for every zone |
For technology, note the devices, software, cloud storage and apps already in use — and, just as importantly, which ones the client actually uses. A scanner still in its box, three overlapping note-taking apps, or forgotten subscriptions are all useful findings. Combined with the client's technology skills from Lesson 4, this shows which digital tools are realistic and which would add complexity.
External Factors (II.C)
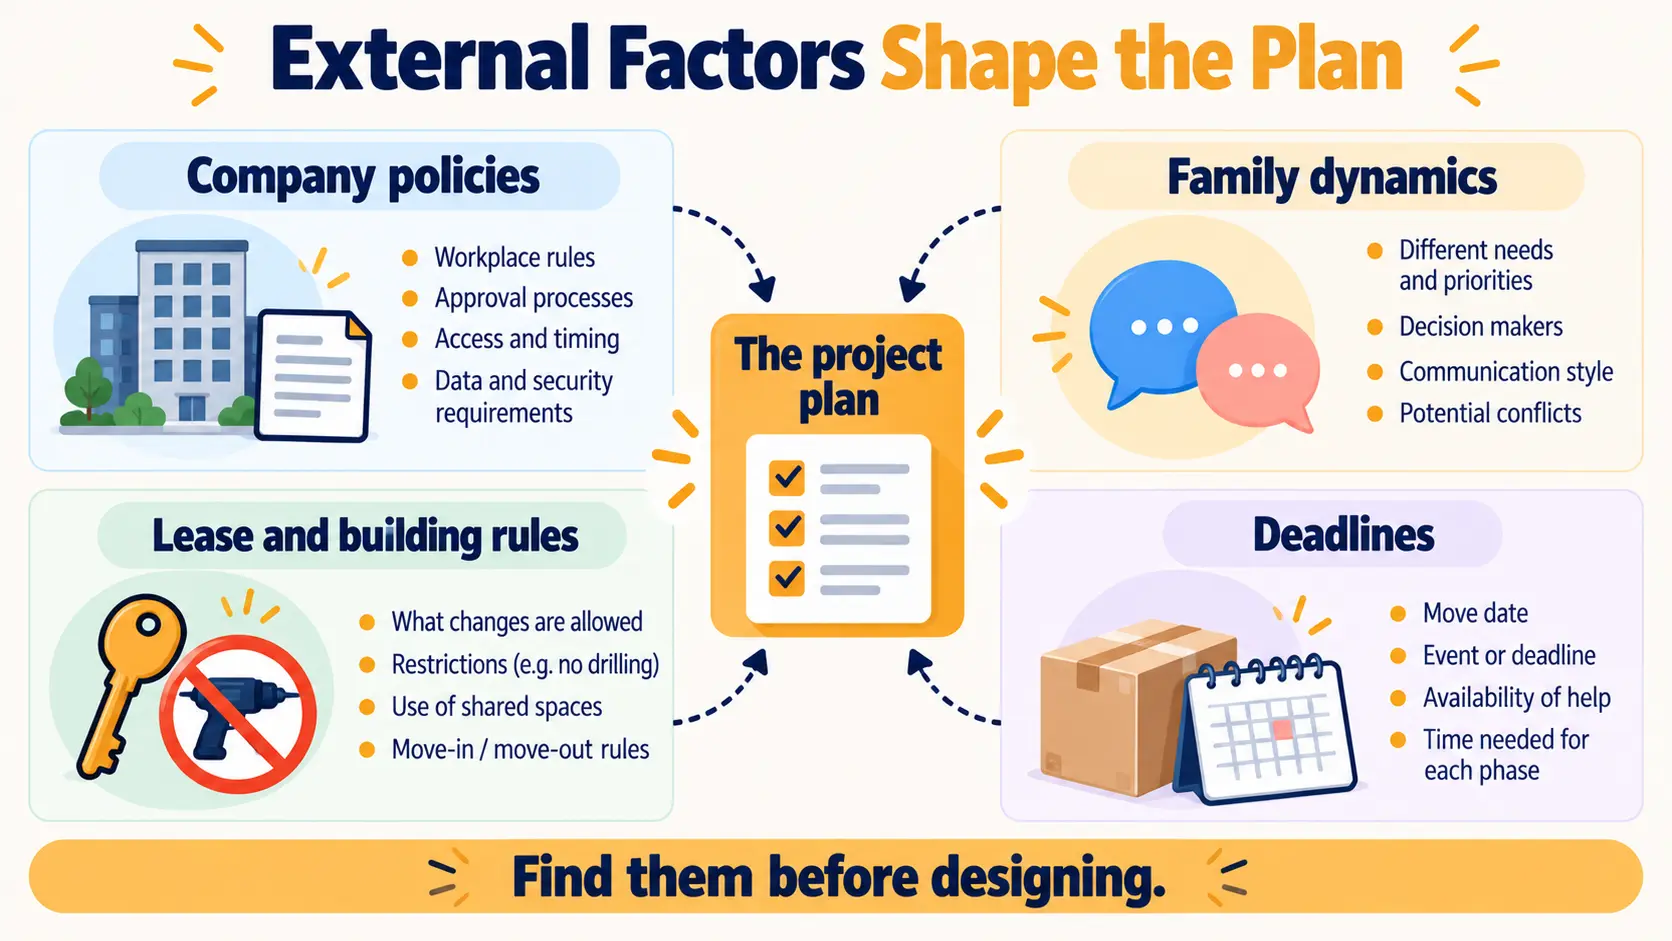
External factors are things outside the client's direct control that still shape the project. The outline gives three examples:
| External factor | Examples | Why it matters |
|---|---|---|
| Company policies | Records retention, clean-desk rules, shared drive structure, approved software, confidentiality requirements | A workplace system has to fit the employer's rules, not just the employee's preferences |
| Family dynamics | Disagreements about keeping things, shared spaces, children's needs, a relative's belongings stored in the home | Unresolved disagreements derail plans; they need to be part of the plan |
| Lease agreements and building rules | No drilling or wall fixings, storage restrictions, rules on hallways, balconies or bins | A plan that breaks the lease can't be carried out |
Workplaces
In a workplace, the employer's rules come first. Records may have to be kept for set periods or stored in particular ways. Some software may not be approved, shared drives may have a fixed structure, and confidential documents may need specific handling. The organizer designs within these rules, confirms them with the right person — often a manager or IT — and doesn't recommend tools or disposal that would break them.
Family dynamics
Households bring their own external factors. Belongings that belong to someone else — an adult child's boxes, a parent's furniture in storage, an ex-partner's things — aren't the client's to discard without that person's input. Disagreements about keeping things, or about how shared spaces are used, need to be understood now rather than discovered mid-project (Lesson 3).
Leases, building rules and other limits
Rented homes often restrict wall fixings, painting or what can be kept in shared areas. Some buildings limit when large items can be moved, or where bulky waste can go. Other external factors include an upcoming move or renovation, a deadline such as a sale or a new baby, and other professionals already involved, such as a care team or an estate executor.
How to find them
Ask directly: "Is there anything — a lease, building rules, your workplace, other people at home — that limits what we can do?" Where the client isn't sure, they check the document or ask the landlord, manager or family member involved. The common thread: find external factors before designing, so the plan works within them.
Determining the Budget (II.D)
The budget is discussed during assessment — before the plan is built — because it shapes the scope, the resources and the timeline. A plan designed first and priced later often has to be torn up.
| Cost area | Includes | A useful question |
|---|---|---|
| Organizer fees | Sessions, planning time, any travel | "How many sessions feel comfortable?" |
| Supplies | Containers, shelving, labels, furniture — after reusing what's owned | "Is buying new storage part of what you'd expect?" |
| Vendor services | Movers, cleaners, handypeople, shredding, specialists | "Would you want help with moving or repairs?" |
| Removal and disposal | Junk removal, recycling, hazardous-waste fees | "How would you like items that leave to go?" |
Having the conversation
Many people find money hard to talk about. It helps to explain why you're asking — so the plan fits what they want to spend — and to ask for a comfortable range rather than a single number. Be open about how costs add up, and ask what matters most to the client. Some will happily invest in good supplies; others would rather spend on sessions and reuse everything they own.
When the budget won't cover everything
Offer options rather than an all-or-nothing answer:
| Option | How it helps |
|---|---|
| Prioritize | Do the spaces that matter most now (Lesson 7) |
| Phase it | Spread the project over time |
| Share the tasks | The client completes some tasks between sessions (Lesson 7) |
| Reuse and simplify | Shop the house; choose simpler supplies |
| Handle some removal themselves | Donation drop-offs instead of paid collection |
The client decides. What the organizer doesn't do is quietly cut the scope, promise the full project and present the extra cost at the end, or decline outright when options exist. This course doesn't use currency figures, because rates and costs vary widely by location; the exam tests the principles, not the numbers.
Assessment is now complete. With the client, the space, the external factors and the budget understood, Domain III turns all of it into a plan.
Exam Traps for II.B–D
| If an answer… | …it's probably wrong because |
|---|---|
| Cleans the mould or fixes the wiring | Note, raise, refer — don't fix |
| Puts shelving in front of a damp patch | Never hide a hazard |
| Buys new containers before checking what's owned | Take stock first |
| Designs wall shelving before checking the lease | Find external factors before designing |
| Ignores the employer's records policy | Workplace rules come first |
| Discards a relative's stored belongings | Not the client's to decide alone |
| Discusses budget only once the plan is done | Budget shapes the plan |
| Quietly reduces scope to fit the budget | Offer options; the client decides |
10 questions in the style of the CPO® exam. Score 70%+ to mark this lesson complete.
- Assessment finishes with the environment (II.B), external factors (II.C) and the budget (II.D) — the realities a plan must fit inside.
- Evaluate size, power, doors and windows, furniture and safety; measure (including depth), sketch and note how each area is used.
- Hazards: note, raise, refer — don't fix what needs a specialist, never hide it, and pause if it's unsafe to work.
- Take stock of existing supplies and the technology the client actually uses, to reuse what works and avoid unnecessary purchases.
- External factors — company policies, family dynamics, leases and building rules, deadlines — are found before designing.
- Discuss the budget during assessment across fees, supplies, vendors and removal; when it falls short, offer options — prioritize, phase, share tasks, reuse — and let the client decide.
Before moving to Lesson 7:
- Do a five-minute walk-through of one room: measure it (including shelf depth), sketch it and note outlets, doors, windows and any hazards.
- List the containers and supplies you already own that could be reused.
- Write down one external factor that would affect organizing your own home (a lease, a housemate, a deadline).
- Complete the knowledge check above and review any question you missed.