Once items are sorted and edited, storage is designed around three questions: what fits these items and this space, where will they actually be used, and how easy is it for this person to get them out and put them back? Containers come from measurements and use, not from a catalogue. Space is zoned by activity, with everyday items in the easiest reach. A system is only good if the client can use and keep it up without thinking.
Lesson 10 ended with a rule: containers come last. This lesson is about that last step — the part of organizing most people picture first. The CPO® outline splits it into three fundamentals: identifying and optimizing containers (IV.A.3), optimizing use of space (IV.A.4) and maximizing function and usability (IV.A.6). On the exam, they come together in one theme: storage is designed for how a particular client lives, not for how a space looks in a photo.
That theme explains why so many beautiful systems fail. Matching boxes on a high shelf look calm in a photo, but if the client uses those items every day, the boxes stay on the counter and the shelf stays empty. Every decision in this lesson — which container, which zone, which shelf — comes back to the same test: will this person, with their habits and their body, actually use it?
Free on YouTube Subscribe to get every lesson video in this course SubscribeChoosing Containers
A container's job is to hold one category, keep it visible or accessible in the way the client needs, and mark the limit for that category. Before recommending anything, an organizer works through a few practical steps.
- Use what the client already owns"Shop the house" first. Baskets, boxes and jars freed up by editing often cover most needs, and it respects the client's budget.
- Measure the items and the spaceWidth, depth and height of shelves, drawers and cupboards — plus the size of the items that will go in. Note door swings, hinges and pipes.
- Match the container to the category's volumeLeave a little room to grow, but not so much that the container invites a pile-up. The container is the limit.
- Agree on budget and quantityRecommend, don't impose. The client approves what's bought — and the cost estimate from Domain III sets the guardrails.
What makes a good container
| Feature | Ask | Typical guidance |
|---|---|---|
| Size | Does it fit the items and the space? | Measure both; avoid wasted gaps and over-stuffing |
| Shape | Will it use the space efficiently? | Square and rectangular use corners better than round |
| Visibility | Does the client need to see the contents? | Clear for "out of sight, out of mind"; opaque to reduce visual noise |
| Access | How often is it used? | Open-top or handled for daily items; lidded and stackable for storage |
| Material | What will it hold, and where? | Food-safe for pantry; moisture-resistant for bathrooms, basements, garages |
| Weight and handling | Can the user lift it when full? | Smaller, lighter containers for heavy items or users with limited strength |
| Labelling | Will everyone know what goes inside? | Clear labels in words — or pictures for children or non-readers |
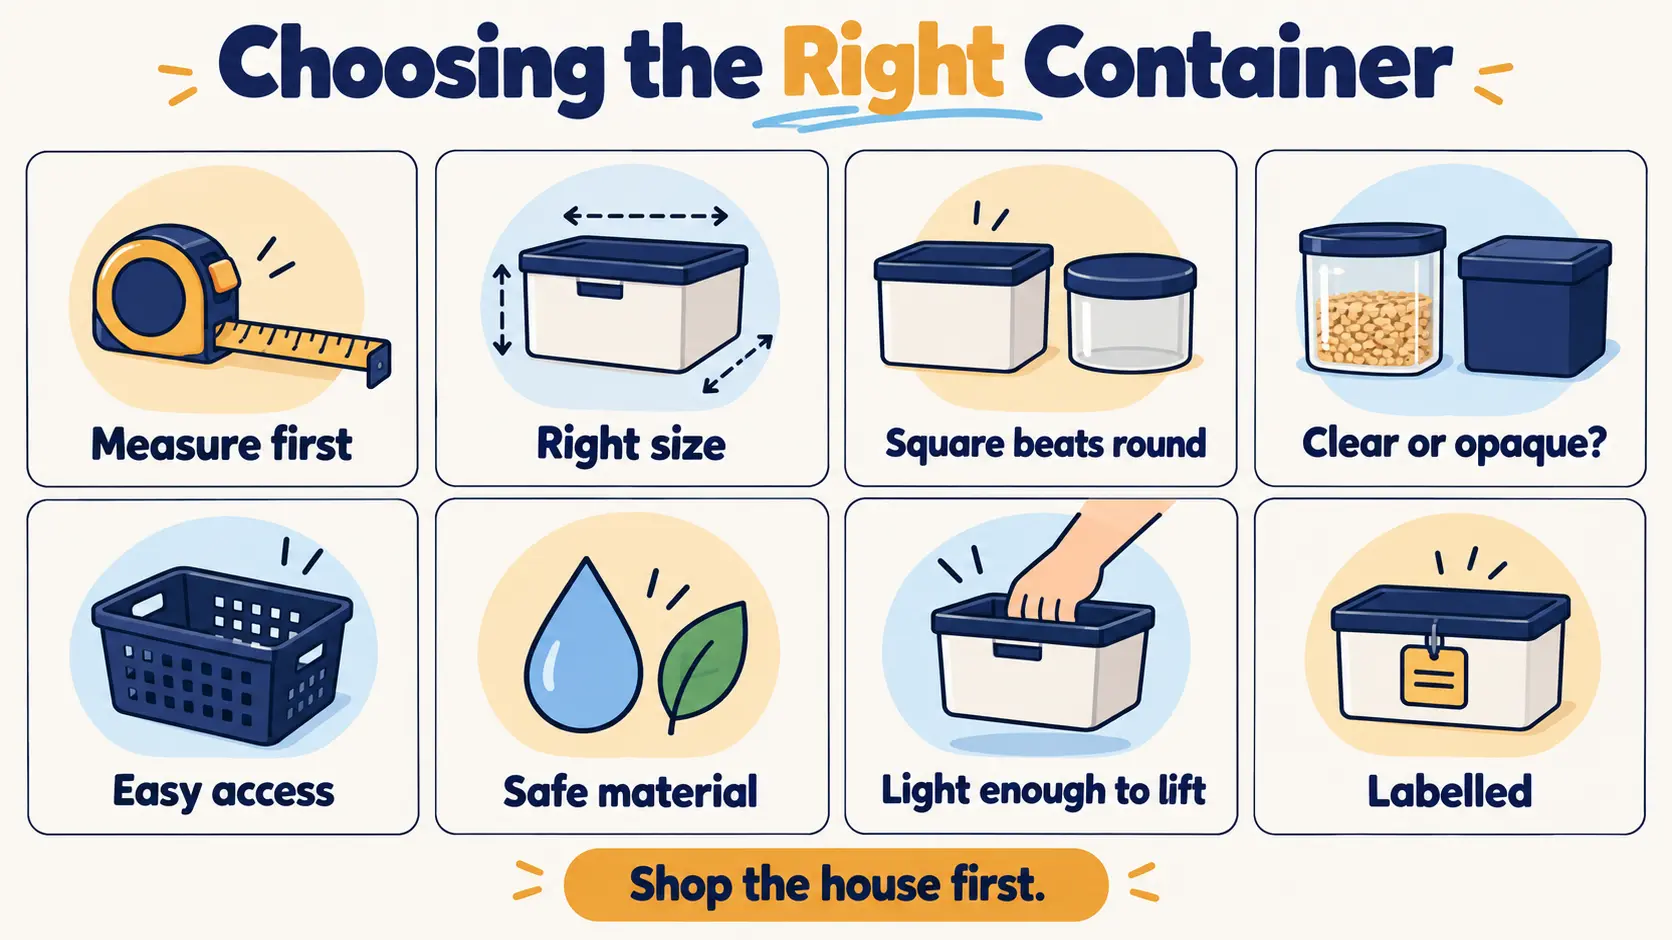
Clear versus opaque is a common exam theme because it shows the principle behind every container choice. Neither is better in general. A client whose assessment shows they forget what they can't see — a common pattern for visual thinkers — usually does better with clear containers or open storage. A client who feels overwhelmed by visual clutter may prefer opaque containers with good labels. The assessment decides, not the organizer's taste.
Container choices by category
The seven features above play out differently for each kind of item. Some typical starting points — always adjusted to the client's assessment:
| Category | Often works well | Watch for |
|---|---|---|
| Action papers | Upright, visible sorters or labelled open trays | Deep drawers where papers disappear (Lesson 12) |
| Clothes | Drawer dividers; matching hangers; folding or hanging to suit the fabric and the client | Overfilled rails where items can't be seen |
| Pantry food | Clear, stackable containers; risers for tins; a basket per category | Decanting everything — only worth it if the client will keep refilling and relabelling |
| Garage and tools | Labelled, lidded, moisture-resistant bins; wall-mounted systems for tools | Heavy bins stacked high; blocked walkways |
| Children's toys | Open, low bins with picture labels; one category per bin | Lids and high shelves children can't manage |
| Sentimental items | Archival-quality boxes, clearly labelled, in deep storage | Damp or hot spaces such as lofts and garages |
Labels that work
Labels turn a private system into a shared one. A few principles make them effective:
- Use the client's words. If the family calls it "the bits drawer", the label can say that.
- Label the category, not the container's contents today. "Batteries" lasts; "AA batteries ×12" doesn't.
- Put labels where they'll be seen — on the front of a bin, on the shelf edge as well as the box, on both ends of a container stored either way round.
- Use pictures or colour for young children, people who don't read the household language, or clients with memory difficulties (Lesson 5).
- Make them easy to change, so the system can evolve as the client's life does.
Common container mistakes
| Mistake | Why it fails |
|---|---|
| Buying containers before sorting | Sizes and quantities are guesses; the wrong containers drive the system (Lesson 10) |
| Containers bigger than the category | The extra space fills up — the container stops being a limit |
| Lids on everything used daily | An extra step every time; the lid ends up off or the item stays out |
| Deep bins on deep shelves | Items at the back are forgotten; use pull-out bins or shallower containers |
| Choosing for looks over function | A photo-ready system the client can't maintain |
Optimizing Space
Space is more than square metres. Optimizing it means placing each category where it's used, in a spot that matches how often it's used, and making use of space that's being wasted.
Zone by activity
A zone is an area set up for one activity, with everything that activity needs close at hand: a coffee zone with mugs, beans and filters; a homework zone with supplies and a charger; a launch pad by the door with keys, bags and outgoing mail. Zoning follows from the activity categories in Lesson 10, and it's one of the most effective ideas in organizing because it matches how people actually move through a home.
Point of use
Closely related is point-of-use storage: keeping items where they're used. Cutting boards beside the prep counter, cleaning supplies in each bathroom rather than one central cupboard, scissors near where packages are opened. Every extra step between where something is kept and where it's used is a step that won't happen when someone is busy — which is how things end up "just left here for now".
Prime real estate
- Prime zone — roughly hip to shoulder height, near the frontNo bending, stretching or moving other things. Daily and weekly items go here.
- Secondary zone — low shelves and high shelvesReachable with some effort. Monthly or seasonal items; heavier items low rather than high.
- Deep storage — very high, very low, or at the backNeeds a step stool or moving other things. Rarely used, archived or sentimental items.
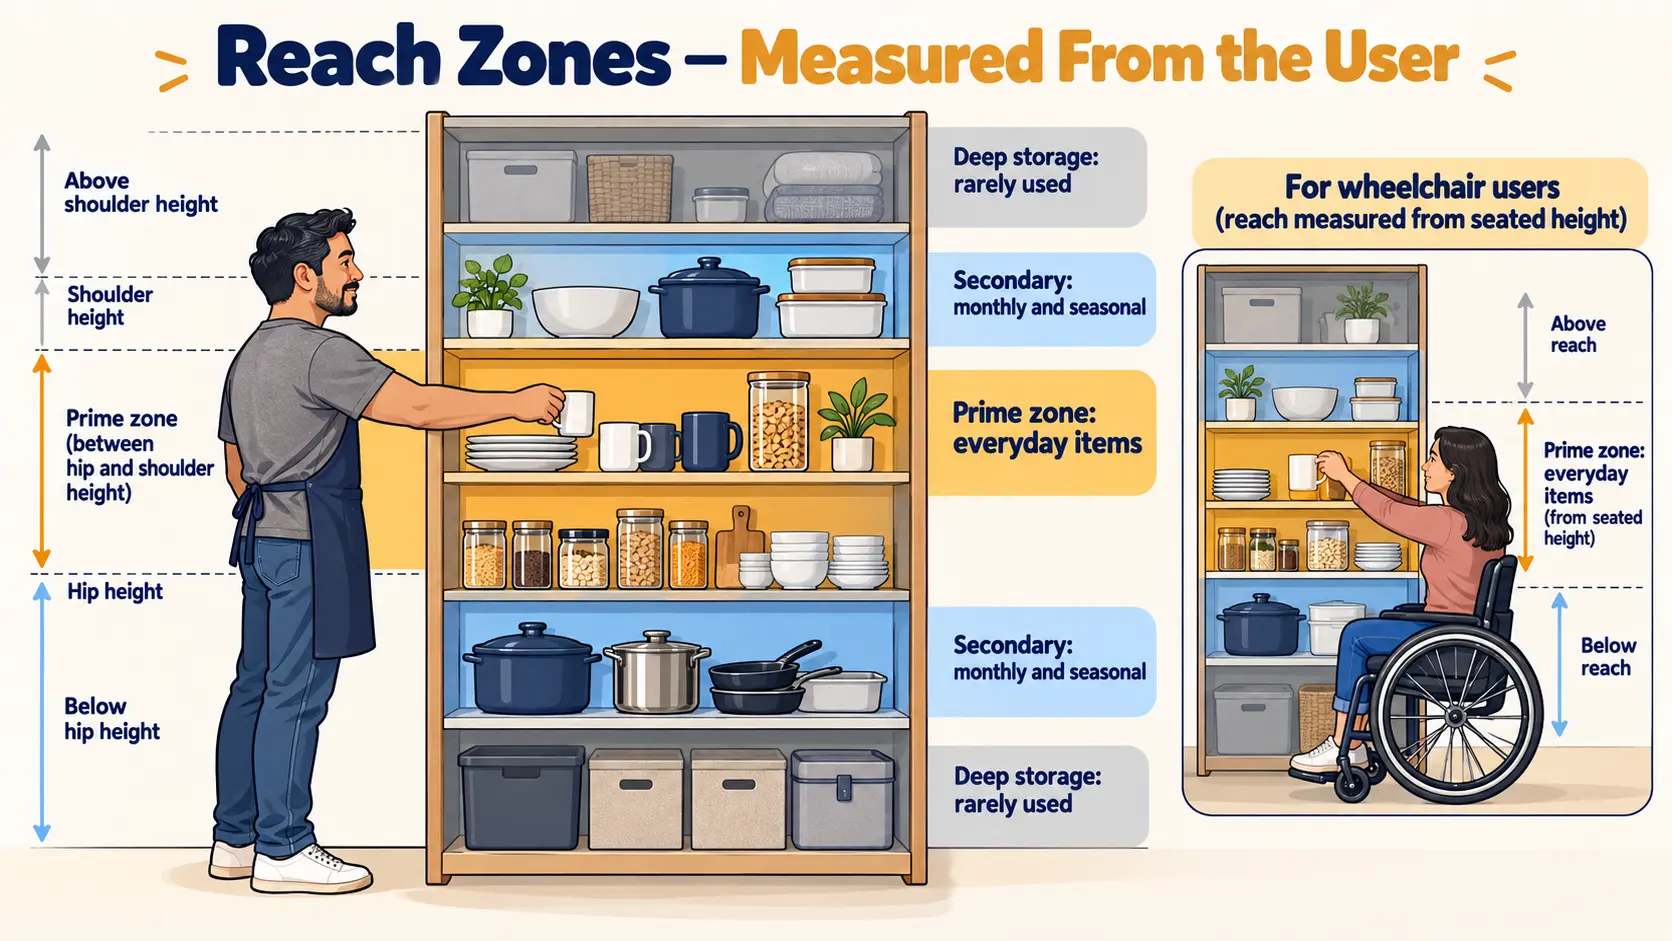
Reach zones are measured from the user, not the furniture. The prime zone for a child, a tall adult or someone who uses a wheelchair sits at very different heights — which is why the assessment of physical considerations in Domain II matters here.
Using overlooked space
Many spaces have unused capacity: vertical space above shelves (shelf risers, stacking drawers), the backs of doors, under-bed areas, and the inside walls of cupboards. Use these for items that suit them — but never at the cost of safety. Keep walkways, doors and exits clear, don't stack heavy items high, and don't block access to things like electrical panels, water shut-offs or ventilation.
Frequency decides placement
| How often it's used | Where it belongs | Example |
|---|---|---|
| Daily | Prime zone, at the point of use | Everyday mugs beside the kettle |
| Weekly | Prime or easy secondary zone | Baking trays in a low drawer near the oven |
| Monthly or seasonal | Secondary zone | Roasting tin on a high shelf (light) or low cupboard (heavy) |
| Yearly or rarely | Deep storage | Holiday decorations in the loft or garage |
A worked example: zoning a kitchen
A family kitchen has everything in "whatever cupboard had room". After sorting by activity (Lesson 10), the organizer and client map zones to where each activity happens:
| Zone | Items | Location |
|---|---|---|
| Prep | Knives, chopping boards, mixing bowls, measuring tools | Counter and drawers beside the main work surface |
| Cooking | Pans, utensils, oils and spices | Next to the hob |
| Dishes | Everyday plates, glasses, cutlery | Between the dishwasher and the table — unloading becomes one step |
| Drinks | Mugs, tea, coffee, filters | Beside the kettle |
| Lunchboxes | Containers, bottles, snacks | A low drawer the children can reach |
| Occasional | Party platters, specialist appliances | High cupboards or deep storage |
Notice that the zones follow the family's movements, the children's zone is at their height, and rarely used items give up prime space to things used every day.
Function and Usability
Item IV.A.6, maximize function and usability, is the test of everything above. A system can look beautiful and still fail if it's awkward to use. Professional organizers judge a system by a few practical questions:
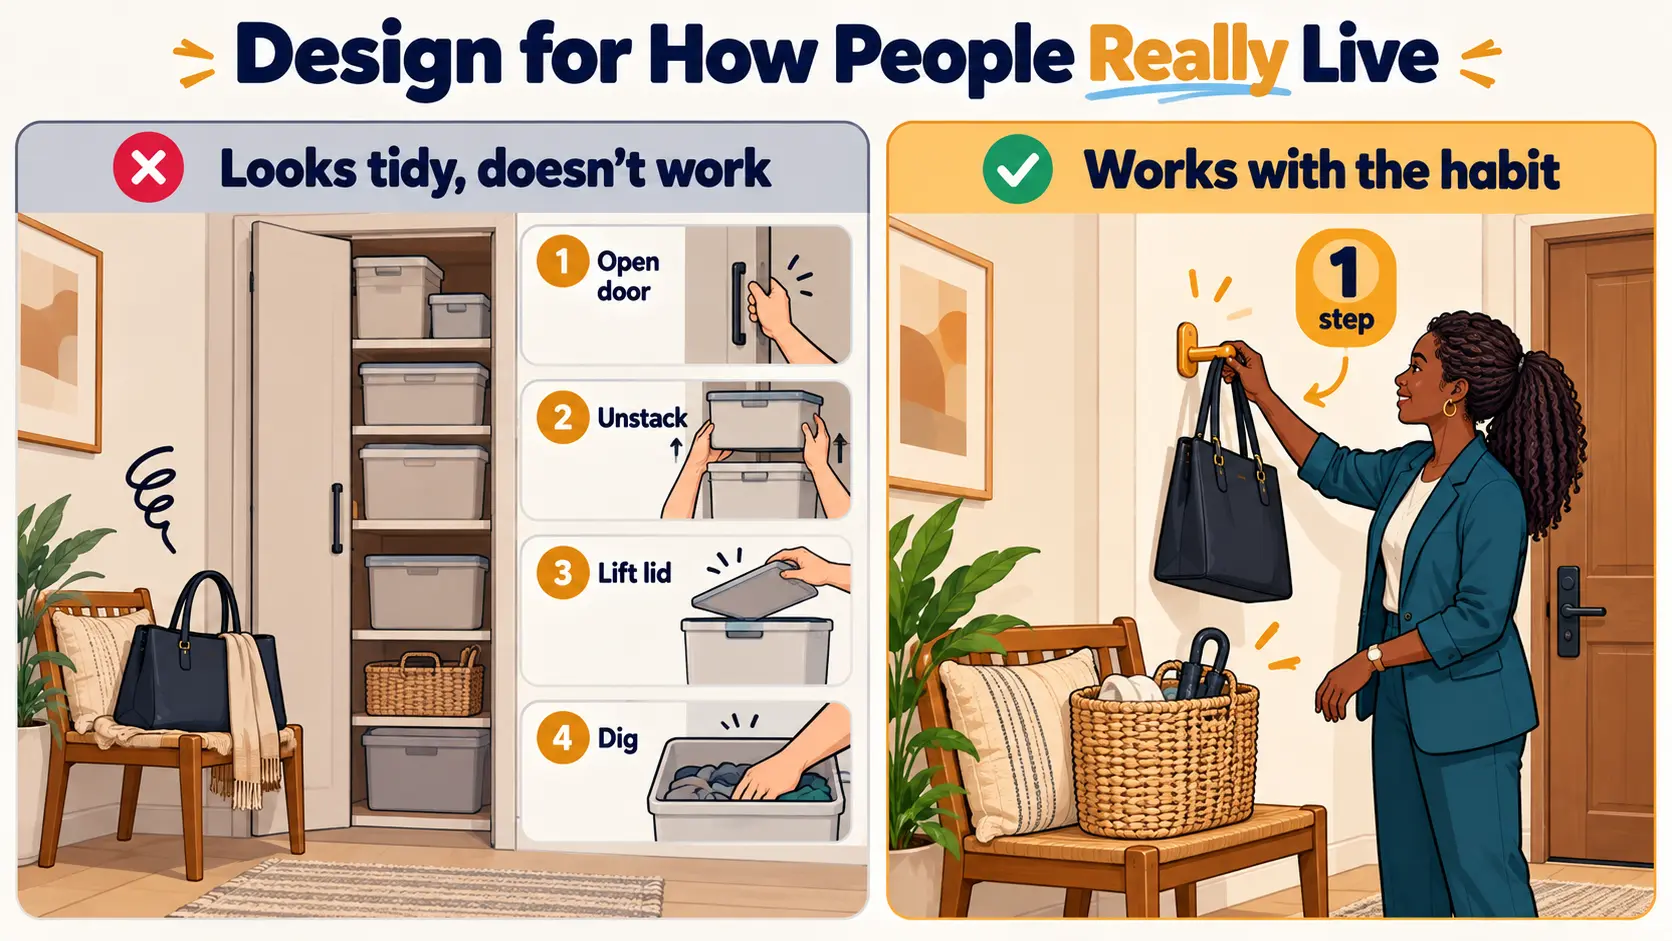
- How many steps does it take? Opening a cupboard, lifting a lid, unstacking two boxes and opening a bag is four actions too many for something used daily. Fewer steps to get something out — and to put it back — mean the system gets used.
- Can everyone who uses it understand it? Labels that match the family's own words, picture labels for young children, and categories that make sense to the person who'll actually put things away.
- Does it suit the person's body and abilities? Lighter containers, handles, pull-out drawers, mid-height storage and clear floor space for anyone with limited mobility, strength or vision.
- Does it match their habits? If a client always drops their bag on a chair, a hook beside that chair will work better than a perfect cupboard they never open.
- Is it safe? Heavy items low, hazardous products out of children's reach, and nothing blocking exits.
That fourth question is the heart of it: design for how people really behave, not how they say they'll behave. Organizers often call this working with a client's natural habits rather than against them. Then test the system with the client before calling it finished — ask them to take something out and put it back, and adjust what feels awkward.
Testing the system
- Walk through it together. Explain each zone and why things live where they do.
- Let the client do real tasks — make a coffee, put away the shopping, pack a school bag — while the organizer watches without helping.
- Include everyone who uses it. A system that works for one person but not their partner or children will break down (Lesson 13).
- Adjust what's awkward — a label that confuses, a bin that's too heavy, a step that can be removed.
- Check again at follow-up, once the system has met a few ordinary weeks (Lesson 16).
Exam Traps for IV.A.3, IV.A.4 and IV.A.6
| If an answer… | …it's probably wrong because |
|---|---|
| Buys new containers before checking what the client owns | Shop the house first |
| Chooses containers to match the decor first | Fit and function come first |
| Buys extra containers "in case more turns up" | The container is the limit |
| Recommends opaque boxes to a client who forgets what she can't see | The assessment decides |
| Puts everyday items on the top shelf | Prime zone for frequent items |
| Measures the prime zone for an average adult | Measured from the user |
| Stacks heavy boxes high to free floor space | Safety first |
| Removes the chair so the bag goes in the cupboard | Work with the habit — add a hook |
| Finishes without the client trying the system | Test it with the client |
For hands-on examples of these ideas in clothing storage, see our guides to the 33-piece capsule wardrobe and the zero-waste kitchen.
10 questions in the style of the CPO exam. Score 70%+ to mark this lesson complete.
- Use what the client owns first, measure items and space, and size containers to the category — the container is the limit.
- Judge containers on size, shape, visibility, access, material, weight and labelling; clear versus opaque follows the assessment. Label in the client's words, by category, where it'll be seen.
- Avoid the classic mistakes: buying before sorting, oversized containers, lids on daily items, deep bins on deep shelves, looks over function.
- Zone by activity and store at the point of use; frequency decides placement, with everyday items in the prime zone — measured from the user.
- Use vertical and overlooked space, but never block exits, stack heavy items high or limit access to essential services.
- A system works if it takes few steps, makes sense to everyone, suits the user's body and habits, and is safe. Test it with the client and every user.
Before moving to Lesson 12:
- Pick one cupboard you use daily. Count the steps it takes to get out your most-used item — and to put it back.
- Move one everyday item into your prime zone and one rarely used item out of it.
- Map the zones in your own kitchen: which activities happen where, and does storage follow them?
- Complete the knowledge check above and review any question you missed.